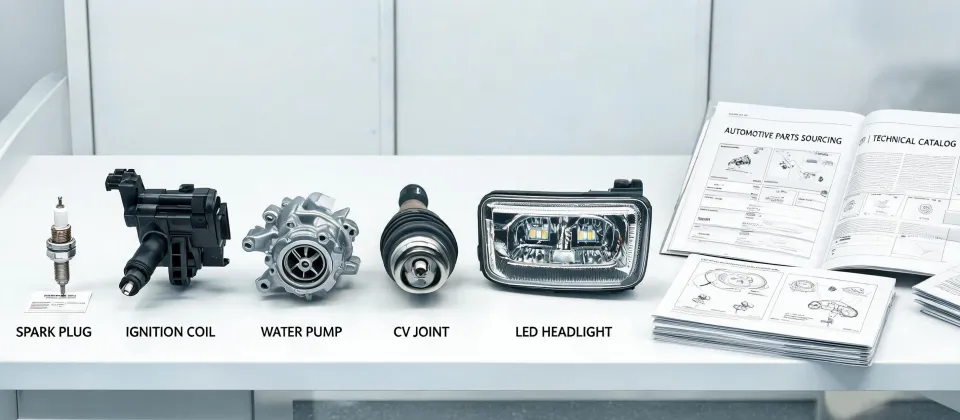
It was a Tuesday in mid-January 2024. I was standing at the CMM workstation with our supplier's quality engineer, staring at a Valeo fog light housing that had just come off their progressive die. The part looked right at a glance. Clean edges, uniform surface, no visible defects. But we don't ship parts on a glance. I measured the edge distance twice more, and the reading came back the same both times.
Burr height: 0.18 mm. Spec: 0.10 mm max.
That difference doesn't sound like much until you understand what the part does. This fog light housing isn't just a cosmetic cover. The burr side sits against the lens seal, and anything above 0.1 mm creates a risk of moisture getting in over time. Condensation in a fog light won't trigger a recall, but it generates customer complaints and shows up in quality surveys. The OEM treated this characteristic as critical. We do too, after that day.
Where the Order Came From
That housing was one part of a six-item package for a new EV platform. Here's what the full order looked like:
- A fog light housing, stamped from 1.2 mm cold-rolled steel
- A radiator shroud for a radiator with electric fan assembly, including the fan motor mounting bosses
- A rear passenger brake caliper bracket, CNC machined from a forging
- Three smaller structural brackets for the front bumper
This kind of mixed order is what we do at Valeo: stamping, tooling, CNC, forging, all under one roof. But the mix also means a wide spread of quality requirements. The brake caliper bracket holds a ±0.05 mm tolerance on the pin bores. The radiator shroud needs 0.3 mm flatness across the fan mounting face. And the fog light housing needs that burr height held to 0.1 mm so the seal compresses properly.
(Should mention: we'd run a similar package the year before for motorcycle radiator mounts, and it went smoothly. Which is probably why we got complacent.)
The Inspection That Stopped the Line
The CMM reading didn't change. 0.18. Maybe 0.17 on the shallow side—I'd have to pull the original report for the exact number. Either way, it was roughly 70% over tolerance.
I pointed at the screen. The supplier's engineer shrugged.
"That's within general industry tolerance for progressive die stamping," he said.
He wasn't entirely wrong. ISO 2768-1 has general tolerance tables that would allow a burr this size. But our customer's drawing didn't reference general tolerances. It included a specific note: burr side controlled to 0.1 mm max. And under IATF 16949:2016, all customer-designated characteristics have to be met in PPAP (see the AIAG PPAP manual, 4th edition)—general industry standards don't override the drawing. So I rejected the batch.
The vendor pushed back. Reworking a progressive die mid-program is expensive, and I got the classic line: "We've been running stamping presses for twenty years and never had a complaint." I've heard that sentence so many times my eye twitches. Twenty years without a complaint doesn't help a customer whose lens seal starts leaking on a cold morning in Ohio.
The Process Gap We'd Caused
Here's the part I still feel uncomfortable admitting: half the problem was ours. We built the die in our own tooling shop. We transferred it to the production vendor. And we never signed off on the tool after trial runs.
We didn't have a formal die transfer and approval process at the time. No tryout report came back. No first article sign-off across the boundary. The die just went. It was a textbook process gap, and it cost us when the burr exceeded spec on the first production run. I still kick myself for not pushing to formalize this earlier. If I'd put a die transfer checklist together in 2023, the burr issue would have been caught during tryout—which is what tryouts are for. Instead, it caught fire during first article inspection, when the timeline was already tight.
The most frustrating part was that the fix turned out to be simple. Not easy—simple. Once the process existed, everyone could follow it. The vendor wasn't cutting corners intentionally. They just had no documented requirement to check that edge condition before running 5,000 parts.
Building the Verification Protocol
In the weeks after the rejection, I wrote what I now call the die transfer verification checklist. It's a one-page form. Nothing fancy. It covers:
- Die tryout parts, at least 30 pieces, measured against all critical characteristics
- Signed authorization from our tooling shop before the die leaves our building
- First article inspection at the vendor's site, using the same CMM program we run here
- A documented review of edge condition on all cut steel—burr height, rollover, fracture zone. This is the line that would have caught the fog light housing.
- Photo records of the die surface condition at transfer
It felt bizarre to write such a basic form in 2024. We already had supplier quality manuals, incoming inspection plans, and traceability protocols. We just never connected them to die transfers. That's how the gaps happen—not in the big systems, but in the spaces between them.
The results spoke fast. On that same EV program, first-pass yield on the fog light housing went from 76% in January to 94% by March. The radiator with electric fan shroud passed inspection on the first shot, because the same checklist caught a flatness issue during tryout. And the rear passenger brake caliper bracket—the most complex part in the package—cleared PPAP on the first submission. That one genuinely surprised me.
Efficiency Isn't the Same as Speed
From the outside, adding a verification step looks like bureaucracy. It feels like slowing down. But here's what I learned: the checklist added two days to the tool transfer process, and it saved roughly three weeks of rework that we would have spent otherwise.
That's the math that matters.
I also learned that the vendors can meet the spec. They just need to know, in writing, what the spec means and when we'll enforce it. If there's one thing the efficiency push got right in our industry, it's this: transparent, standardized requirements shorten the feedback loop. Our CMM data logs automatically, inspection reports are digital, and the vendor sees the same numbers we see through the shared portal. The transparency alone reduced a lot of pointless negotiation. Nobody can argue with a measurement they submitted themselves.
That said, I'd push back on the idea that digital tools alone fix anything. The technology helps, but it only helps if the underlying process is defined. We had automated CMM reports for years before this incident. Automation didn't catch the burr. A checklist did.
What the Launch Taught Me
We made the launch date. The fog light housings went into serial production, the radiator with electric fan assemblies shipped on schedule, and the rear passenger brake caliper brackets have been in continuous production since March 2024 without a single dimensional rejection. We've shipped maybe 4,000 of those caliper brackets so far. Maybe 3,800—I'd have to check the system. The trend is clean either way.
The motorcycle radiator is in the same category of thermal management parts, and it taught me to apply the same rules across product lines. A two-wheeler doesn't have four wheels, but it still vibrates, it still heats up, and its cooling components still need controlled edges and verified tolerances. Same logic applies. So we standardized the verification process across both automotive and two-wheeler programs.
You'll find our product categories on the Valeo official homepage. What you won't find there is the tolerance stack-up behind any of them. That's the part that lives in the plant—and it's the part that decided whether the launch worked or didn't.
If You Take One Thing From This
Sourcing metal components? Ask your supplier about their die transfer and first article process before you place the order, not after the first bad batch shows up.
- Ask for die tryout reports and check them against your specific drawing characteristics, not general industry standards.
- Confirm their first article inspection covers your named tolerances.
- Get the PPAP plan in writing before production. When the timeline is already tight, it's too late to negotiate quality requirements.
As of mid-2025, the die transfer checklist is standard practice for every new tool at our facility. It costs us almost nothing to run. I wish it had cost us that little in January 2024.
The details of quality work aren't glamorous. Nobody writes a case study about a burr measurement. But that fog light housing taught me more about running a program than any smooth launch I've been part of—because the failures are where your actual process shows up, and the fix is usually simpler than you'd expect.